
Property Search
2 Newcastle LaneLaguna Niguel, CA 92677
Due to the health concerns created by Coronavirus we are offering personal 1-1 online video walkthough tours where possible.
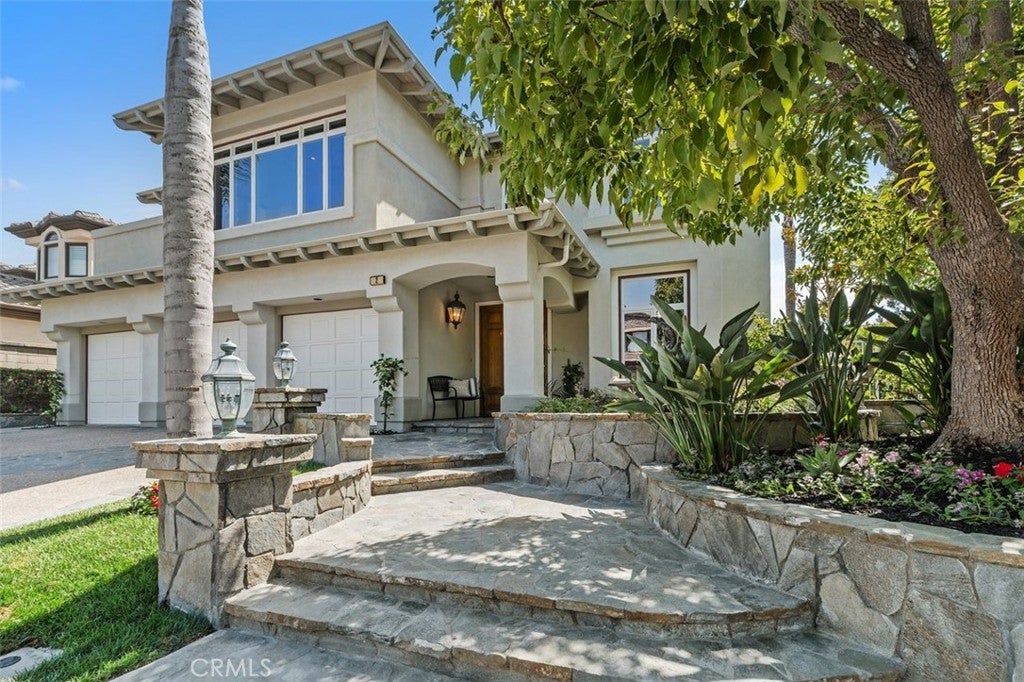
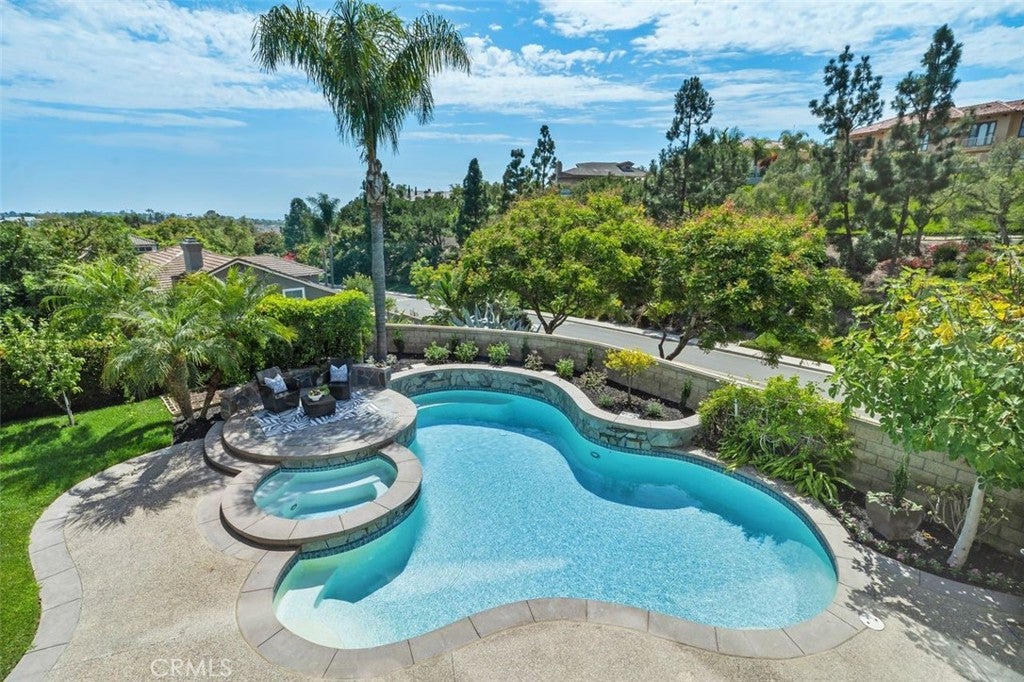
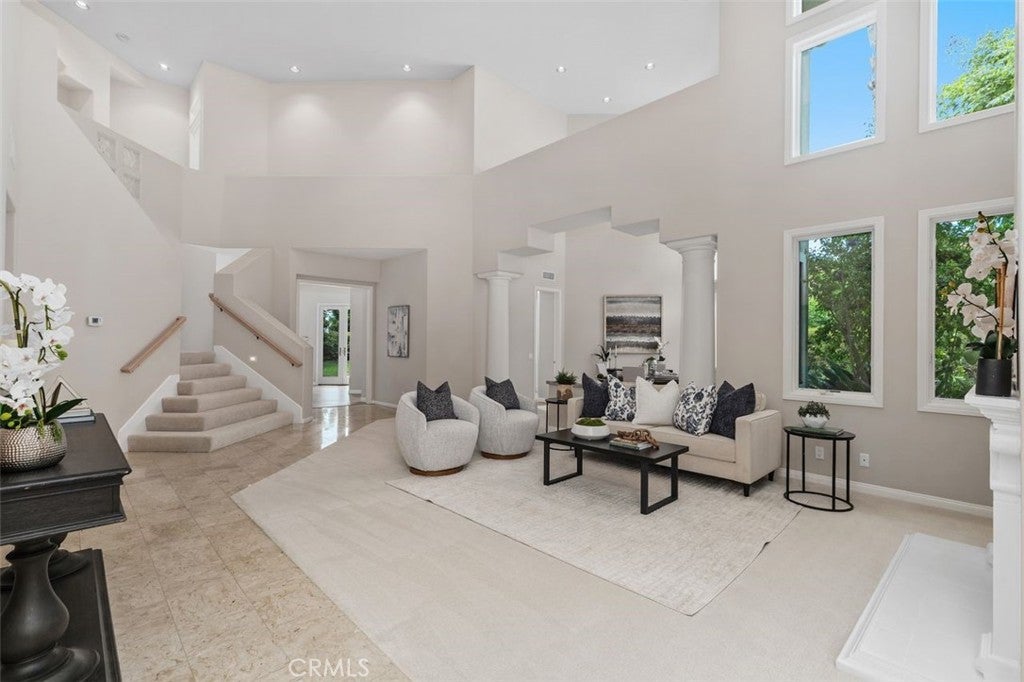
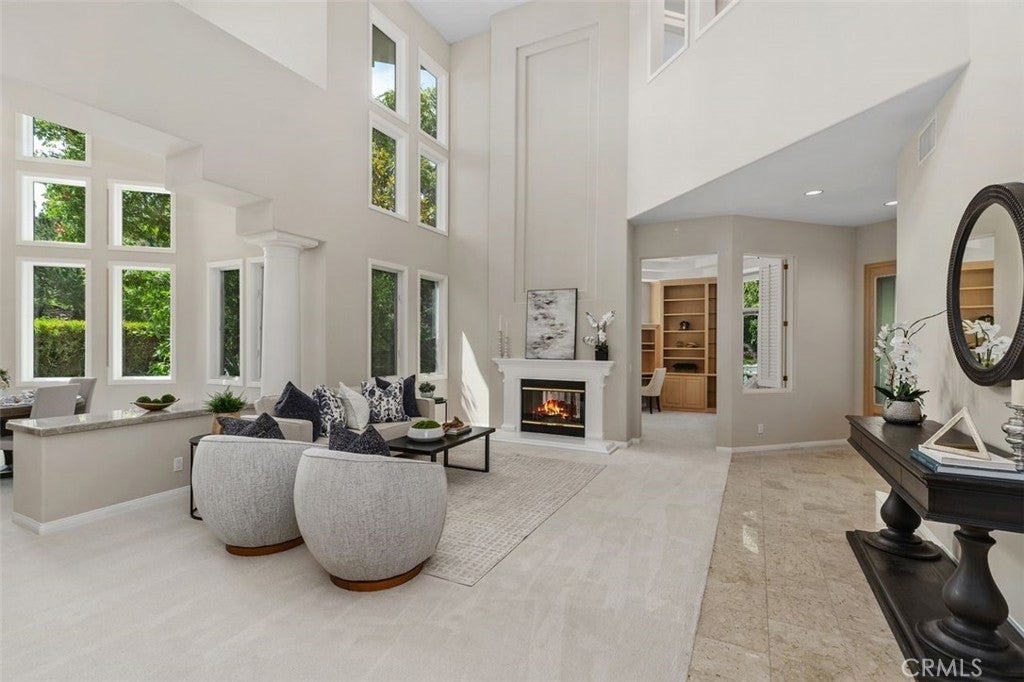
Set behind the gates of prestigious Ocean Ranch at Bear Brand, this distinctive coastal residence showcases an exceptional floor plan, ocean views, and lush gardens within one of South Orange County's most sought-after communities. Positioned on a desirable corner homesite, the residence captures coastal views and colorful sunsets through soaring two-story ceilings, expansive sightlines, and spacious living areas, creating openness. A light-filled foyer welcomes you into elegant formal living and dining rooms, where a graceful split staircase rises from both the formal living room and family room before ascending to the private second level, creating a striking focal point. A flexible den/office shares a two-sided fireplace with the formal living room, while the spacious family room, anchored by its own fireplace, flows seamlessly into the kitchen and a sunlit nook...a versatile space for casual dining, morning coffee, creative pursuits, or relaxing while overlooking the gardens, pool, and spa. Three fireplaces enhance the home's warmth and character. The private primary suite occupies its own dedicated wing with a two-sided fireplace, sitting area, and elevated retreat positioned to enjoy ocean views. Separate from the primary suite, a secondary bedroom wing with an expansive bonus room and private deck offers privacy and flexibility for family and guests. French doors from the den/office, family room, and sunlit nook open to inviting outdoor living areas featuring a welcoming front courtyard, tranquil side garden, resort-style pool and spa with elegant water features, built-in (new) BBQ, mature landscaping with fruit trees...ideal for entertaining. Ocean Ranch offers beautifully maintained grounds, year-round ocean breezes, resort-style amenities including a community pool, children's wading pool, and 24-hour guard-gated security. Ideally located just minutes from Salt Creek Beach, Dana Point Harbor, San Clemente's surfing beaches, Laguna Beach, and Newport Beach...as well as premier golf at Monarch Beach Golf Links and The Ranch at Laguna Beach, world-class resorts including Waldorf Astoria Monarch Beach Resort & Club, Montage Laguna Beach, and The Ritz-Carlton, Laguna Niguel, plus shopping at Fashion Island, Irvine Spectrum, and exceptional coastal dining. A rare opportunity to experience Southern California's coastal lifestyle within one of Orange County's premier guard-gated communities.
| 17 hours ago | Listing first seen on site | |
| yesterday | Listing updated with changes from the MLS® |

This information is for your personal, non-commercial use and may not be used for any purpose other than to identify prospective properties you may be interested in purchasing. The display of MLS data is usually deemed reliable but is NOT guaranteed accurate by the MLS. Buyers are responsible for verifying the accuracy of all information and should investigate the data themselves or retain appropriate professionals. Information from sources other than the Listing Agent may have been included in the MLS data. Unless otherwise specified in writing, the Broker/Agent has not and will not verify any information obtained from other sources. The Broker/Agent providing the information contained herein may or may not have been the Listing and/or Selling Agent.
Did you know? You can invite friends and family to your search. They can join your search, rate and discuss listings with you.